How can we design and furnish an efficient, comfortable living space within strict size limits?
Overview
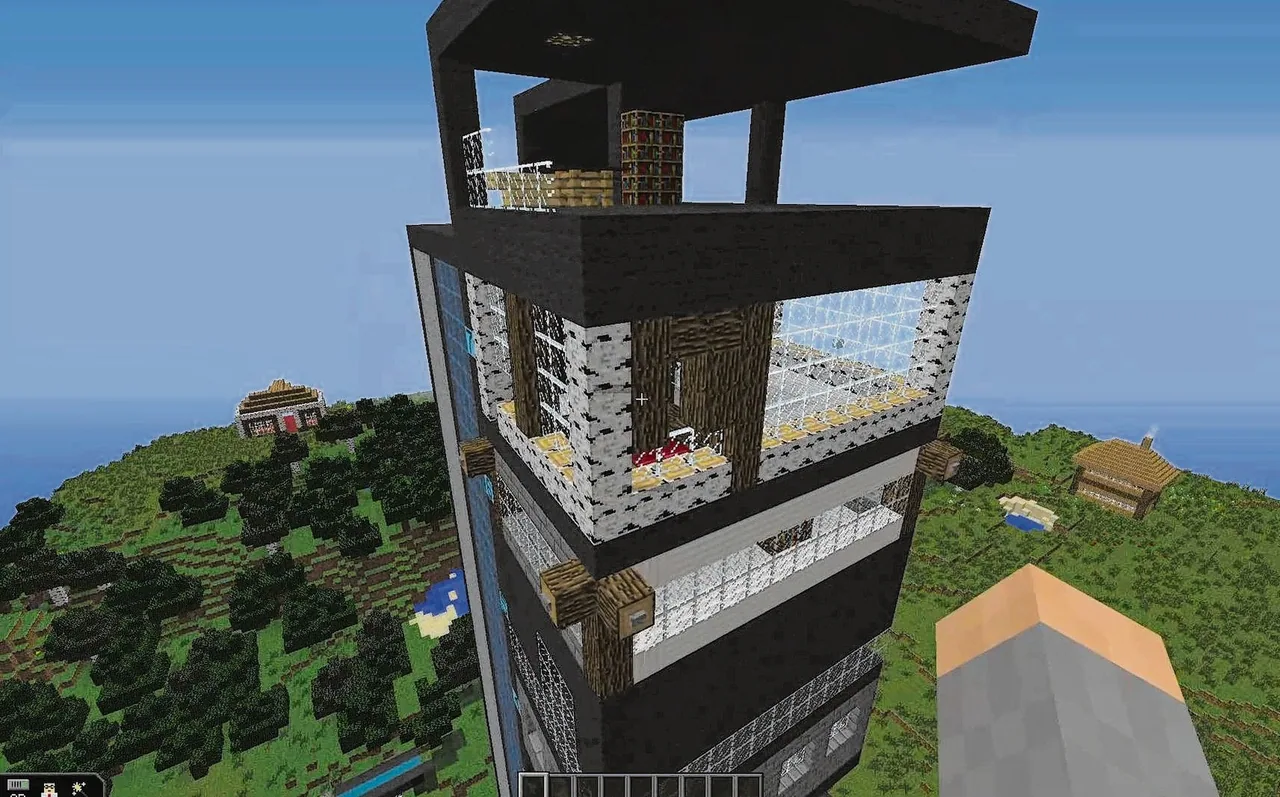
Designing living quarters within dense urban architecture requires a balance of spatial efficiency, comfort, and aesthetics. In this project, students explore how to organize necessary domestic amenities into limited footprints while collaborating with peers in a shared skyscraper setting.
Students begin by mapping out apartment blueprints on grid paper using a direct scale of one square per block. Once inside Minecraft, pairs construct their structural walls, lay decorative flooring, and repurpose conventional blocks into creative furniture before capturing real-estate-style photos of their completed units.
Learning objectives
By the end of this lesson students will be able to:
- Draft an apartment floor plan on grid paper where one square represents one in-game block.
- Build interior walls, floors, doors, and exterior windows according to predetermined dimensional constraints.
- Repurpose decorative blocks creatively to produce furniture and domestic fixtures.
- Photograph finished apartments in the style of a real estate listing to showcase design features.
Blocks and items used in this lesson


Key vocabulary
- Floor Plan
- A scaled overhead drawing that maps the arrangement of rooms, walls, and interior spaces.
- Scale
- A fixed ratio where a single unit on paper corresponds directly to one block in the game world.
- Real Estate Listing
- A promotional presentation using photography and descriptions to showcase a property for potential residents.
Before class
Lesson sequence
- Introduction & Community Guidelines
Lead a class discussion on the essential facilities required to make a compact apartment comfortable and complete. Discuss the spatial limits of urban housing and allow the class to establish shared building rules for the skyscraper.
- Paper Floor Plan Design
Distribute 1x1 centimeter grid paper where each square represents one Minecraft block. Students individually draft apartment layouts within specified dimensions, such as 15 by 20 blocks with a ceiling height of four blocks, accounting for outer walls.
- Structural Construction
Working in pairs, students enter the empty skyscraper to construct their selected layout. Partners erect dividing walls, lay patterned or colored floors, install interior doors, and position windows along the exterior facade.
- Interior Furnishing
Pairs furnish their apartments to maximize space efficiency. Students repurpose building blocks creatively, such as using stairs for chairs and sofas, trapdoors for tables, and crafting bathroom fixtures like showers and bathtubs.
- Real Estate Showcase
Students capture in-game photographs of their completed apartments. They compose their shots to highlight the best design elements and functional features, mimicking a professional real estate sales presentation.
Assessment: success criteria
- The apartment matches the required footprint and height dimensions.
- The floor plan includes distinct, functional living spaces arranged efficiently.
- Decorative blocks are repurposed creatively to represent household furniture and fixtures.
- Photographs effectively highlight the key features of the apartment in the manner of a real estate listing.
Differentiation
Provide a pre-measured grid template with sample room boundaries to help students organize their initial floor plans.
Have students produce a recorded walkthrough or time-lapse video explaining how their design maximizes every block of available space.
Knowledge check
5 questions to check understanding after the lesson. Tap an answer to see if it is right; the score appears at the end.
1When drafting the floor plan on grid paper, what does each 1x1 centimeter square represent?
Answer: B. The lesson instructions specify that one 1x1 cm square on the grid paper represents one block in Minecraft.
2What sample apartment dimensions are provided in the lesson guide?
Answer: A. The source notes using sample apartment dimensions of 15 by 20 blocks with a height of four blocks.
3Which block type is specifically suggested for creating couches and chairs?
Answer: C. The guide highlights using tutorials that show how to combine stair blocks to form couches and chairs.
4What real-world format do students imitate when photographing their finished rooms?
Answer: D. Phase 5 instructs students to take photos of their apartment and present it like a real estate listing showcasing a home for sale.
5Which building tasks are recommended during Phase 3 before adding furniture?
Answer: A. Phase 3 focuses on basic structure, including wall planning, floor colors or mosaics, doors, and outer wall windows.
Frequently Asked Questions
Do students work individually or in groups for this lesson?
Students draft their preliminary floor plans individually on grid paper, and then work in pairs inside the skyscraper to build, furnish, and photograph the apartment.
How can teachers help students who struggle to design compact furniture?
Direct students to simple building guides or demonstrate how items like trapdoors and stair blocks can be combined to represent tables, couches, and bathroom amenities.
How can student progress be recorded for assessment or review?
The teacher or students can record building sessions in real time or as time-lapse footage, which can be reviewed alongside the final real-estate-style screenshots.
Adapted from Design an apartment by Sander Fase on Minecraft Education, last updated Apr 7, 2017. This classroom version, the timings and the quiz were written by 9Minecraft Education.