- Type
- Lesson plan
- Ages
- Ages 8-13
- Duration
- about 1.5 hours (suggested)
How can we use scale floor plans and square metres to calculate the space and flooring costs of a house?
Overview
Understanding area requires shifting from small units like square centimetres to standard square metres for larger, real-world spaces. By designing floor plans on grid paper, learners explore how room dimensions link directly to area calculations and learn to determine total space and covering requirements.
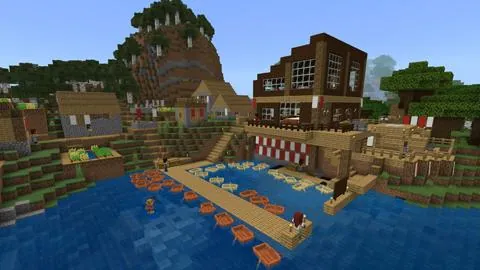
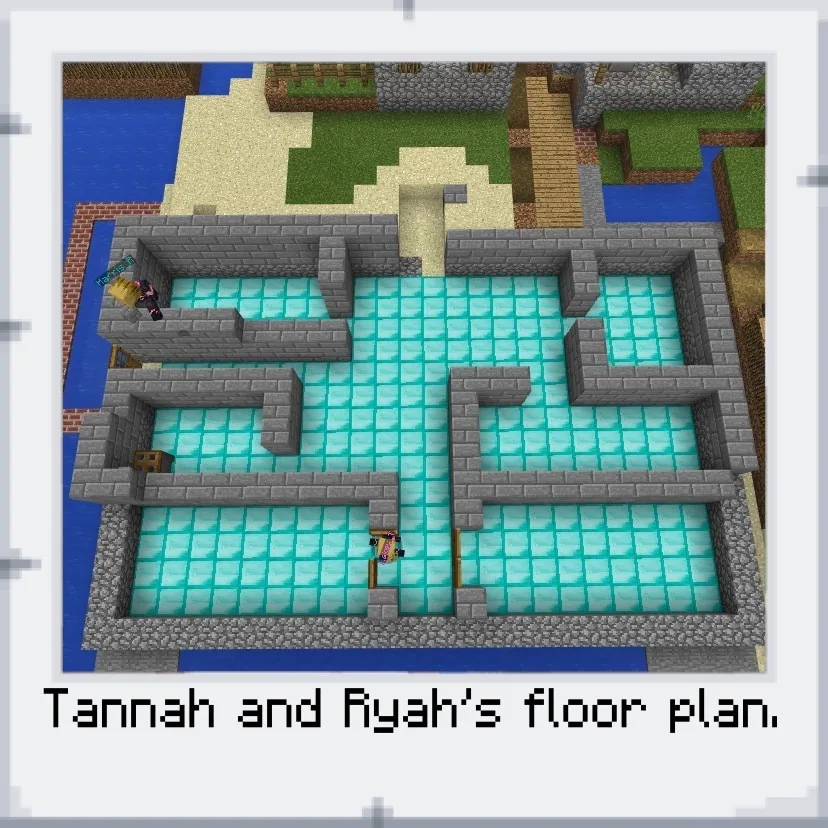
In Minecraft Education, students bring their paper designs to life at a one-to-one scale where each block represents one square metre. After laying foundations and raising walls, learners verify their layout, calculate individual and total room areas, determine simulated flooring costs, and display their mathematical findings on in-game signs.
Learning objectives
By the end of this lesson students will be able to:
- Calculate the area of rectangular and square rooms using the length times width formula.
- Translate a scaled grid-paper floor plan into a Minecraft structure where one block equals one square metre.
- Determine total house area and calculate total flooring costs based on square metre rates.
- Collaborate effectively in groups of up to four to assign building responsibilities and communicate mathematical results.
Blocks and items used in this lesson


Key vocabulary
- Square metre
- A standard metric unit of area equal to a square measuring one metre on each side, recorded as m².
- Floor plan
- A scaled architectural drawing showing the layout of rooms, walls, and spaces viewed from above.
- Area
- The amount of flat two-dimensional surface enclosed inside a boundary or shape, calculated as length multiplied by width for rectangles.
- Scale
- A ratio setting a fixed relationship between measurements on paper and real-world or virtual dimensions.
Before class
Lesson sequence
Suggested timing: about 90 minutes in total.
- Introduction to Units and Scale15 min
Lead a class discussion comparing small area units like square centimetres to larger real-world areas such as the classroom floor. Demonstrate why square metres (m²) are used for floor coverings and discuss visual estimation strategies. Introduce online floor plan examples to observe layout structures.
- Floor Plan Design20 min
Distribute 1cm grid paper and instruct students to design a house layout using only square and rectangular rooms. Establish the scale where each 1cm grid square represents one square metre (one Minecraft block).
- Foundation and Wall Construction30 min
Students enter Minecraft individually or in teams of up to four with agreed-upon roles. Have students lay the foundation first, then build all exterior and interior walls exactly one block high to cross-reference and verify dimensions against their paper designs before completing walls to their chosen height.
- Area and Cost Analysis25 min
Students calculate the area of each individual room and the total house area using the formula Area = length × width. Provide a set cost per square metre so students can compute room and total flooring costs, recording findings on in-game signs and within Class OneNote before decorating interiors.
Assessment: success criteria
- Accurately calculate room areas using the formula length × width and record values in square metres (m²).
- Demonstrate a 1:1 match between grid-paper measurements and in-game block dimensions.
- Compute the total house area and correct flooring costs in Class OneNote and on in-game signs.
- Work cooperatively within assigned team roles to complete the construction and math tasks.
Differentiation
Provide pre-gridded rectangular room templates with labeled side lengths to assist with scale translation before building.
Challenge students to incorporate triangular sections into their floor plans and apply the triangle area formula alongside rectangular rooms.
Knowledge check
5 questions to check understanding after the lesson. Tap an answer to see if it is right; the score appears at the end.
1What is the formula used to calculate the area of a rectangular room?
Answer: B. The area of any rectangle is found by multiplying its length by its width.
2In this lesson, what real-world measurement does one Minecraft block represent?
Answer: C. The activity scales one 1cm grid square to one square metre, which equals one Minecraft block.
3Why should exterior and interior walls first be built just one block high?
Answer: B. Building walls one block high gives an immediate opportunity to cross-reference the build against the paper design.
4Where do students record their room areas, total area, and flooring costs?
Answer: D. The lesson specifies answering questions in Class OneNote and placing signs inside the Minecraft house.
5What is true about rectangles that share the exact same area?
Answer: A. Rectangles with the same area can have different side lengths and widths.
Resources
- Lesson package (.zip)Everything the author attached to this lesson in one download.
- OneNote screenshot with floorplansFloorplans and info within OneNote. This was a great was for students to always have access to information. Tasks and questions documented in OneNote.
- Minecraft and Algebra ProblemAn extra task using Minecraft to solve a great problem!
Frequently Asked Questions
Can students work in teams for this activity?
Yes, students can work individually or in collaborative groups of up to four, provided roles and responsibilities are clearly assigned before building.
How high should students build their walls and ceilings?
After laying the foundation and checking walls at one block high, students have the freedom to make the house as tall as they choose.
Adapted from House Construction and Area by Michael Scorer on Minecraft Education, last updated Jun 8, 2018. This classroom version, the timings and the quiz were written by 9Minecraft Education.