- Type
- Lesson plan
- Ages
- Ages 8-13
- Duration
- about 2 hours (suggested)
- Includes
- Quiz: 5 questions
How can we redesign local community spaces to sustainably support population growth?
Overview
Urban planning requires balancing the needs of expanding populations with practical constraints on space, materials, and infrastructure. In this lesson, students analyze what makes a city livable and functional, exploring how civic decisions influence community growth and resource use.
Using Minecraft Creative mode, students apply a real-world scale of one block to one meter to replicate and redesign a local community area. Through hands-on modeling and Redstone mechanisms, learners experiment with dynamic transit, energy systems, and sustainable architectural choices.
Learning objectives
By the end of this lesson students will be able to:
- Calculate the square meters of a build area using official local maps and Minecraft scale.
- Formulate working group rules to manage collaborative building responsibilities.
- Draft and obtain approval for a physical or sketch design before building digitally.
- Construct a scaled replica and redesign of a community space in Creative mode.
- Incorporate functional systems such as Redstone switches or solar panels to simulate city infrastructure.
Blocks and items used in this lesson


Key vocabulary
- Scale
- A consistent ratio where one Minecraft block represents one square meter of physical space.
- Redstone
- Minecraft components used to create electrical circuits, switches, and automated systems.
- City Planning
- The process of organizing land use, transportation, and public services for community growth.
- Design Thinking
- A process of planning, sketching, and refining a model before starting construction.
Before class
Lesson sequence
Suggested timing: about 120 minutes in total.
- Scale and Spatial Discussion15 min
Introduce the scale principle: one Minecraft block equals one meter. Examine official maps together and discuss why businesses and planners utilize digital 3D models to prototype changes.
- Team Norms and Pre-Build Planning20 min
Have student teams establish their own group rules, including policies against modifying peers' structures. Teams apply Design Thinking to sketch and finalize an approved physical model before opening the game.
- Urban Redesign and Construction45 min
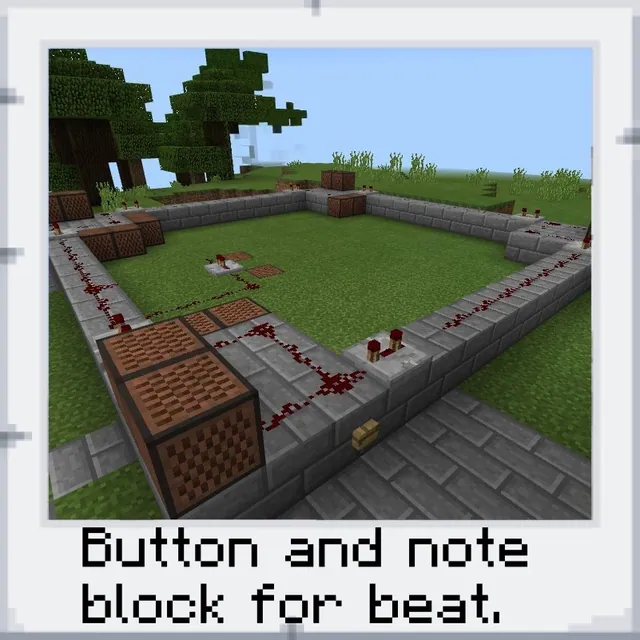
Working in Creative mode, teams build out their designated area to scale. Students add functional systems such as Redstone-controlled light rails, solar panels, and repurposed material elements.
- Model Demonstrations25 min
Groups present their working simulations alongside the original area maps. Each team explains the rationale behind their modifications and defends why their redesign is the most viable solution.
- Wrap-Up and Career Connections15 min
Discuss how virtual modeling helps citizens visualize future growth. Ask students to identify specific careers connected to the project, such as urban planners, civil engineers, and architects.
Assessment: success criteria
- The digital build accurately uses the one-block-to-one-meter scale derived from official maps.
- The team produced an approved design plan prior to entering the Minecraft world.
- The build features functional systems like Redstone-powered infrastructure or repurposed materials.
- The final presentation clearly justifies why the redesign solves community growth challenges.
Differentiation
Limit the project scope to redesigning a single structure rather than an entire city block.
Research planned cities like Dubai or Seoul to examine how municipal policies handle modern population growth.
Knowledge check
5 questions to check understanding after the lesson. Tap an answer to see if it is right; the score appears at the end.
1What real-world measurement does one Minecraft block represent in this project?
Answer: B. The lesson sets a standard scale where one in-game block corresponds to one meter.
2What should students complete before opening Minecraft to build?
Answer: A. Students are instructed to use Design Thinking to create an approved plan before digital construction begins.
3According to the lesson, who should establish the classroom build rules?
Answer: C. Allowing students to create working rules encourages self-policing and leadership.
4Which feature can Redstone add to a city plan that standard static 3D modeling tools may lack?
Answer: A. Redstone allows builders to animate models and use switches to control light rail cars and solar panels.
5Which planned cities are suggested as research topics for the lesson extension?
Answer: C. The extension activity specifically suggests researching well-planned cities such as Dubai and Seoul.
Frequently Asked Questions
Does this lesson require a specific downloadable world template?
No downloadable world is required. Students work in standard Creative mode and recreate areas based on real maps.
How do students determine the size of their build area?
Students inspect official boundary maps to identify the total square meters of the site, translating that directly into Minecraft blocks.
What formats can students use to present their final work?
Teams can lead an in-person walkthrough of their working simulation or record their design presentation as a team podcast or video.
Adapted from City Planning by Minecraft Education on Minecraft Education, last updated Dec 15, 2022. This classroom version, the timings and the quiz were written by 9Minecraft Education.